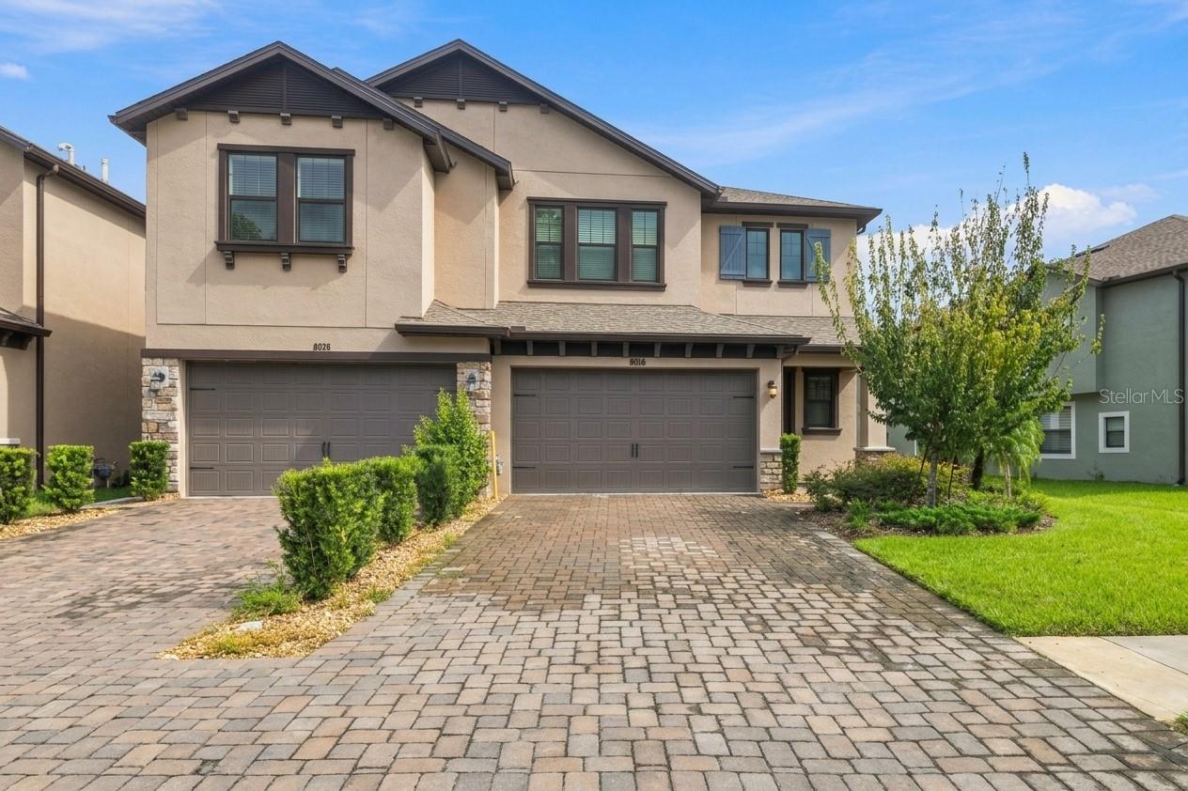
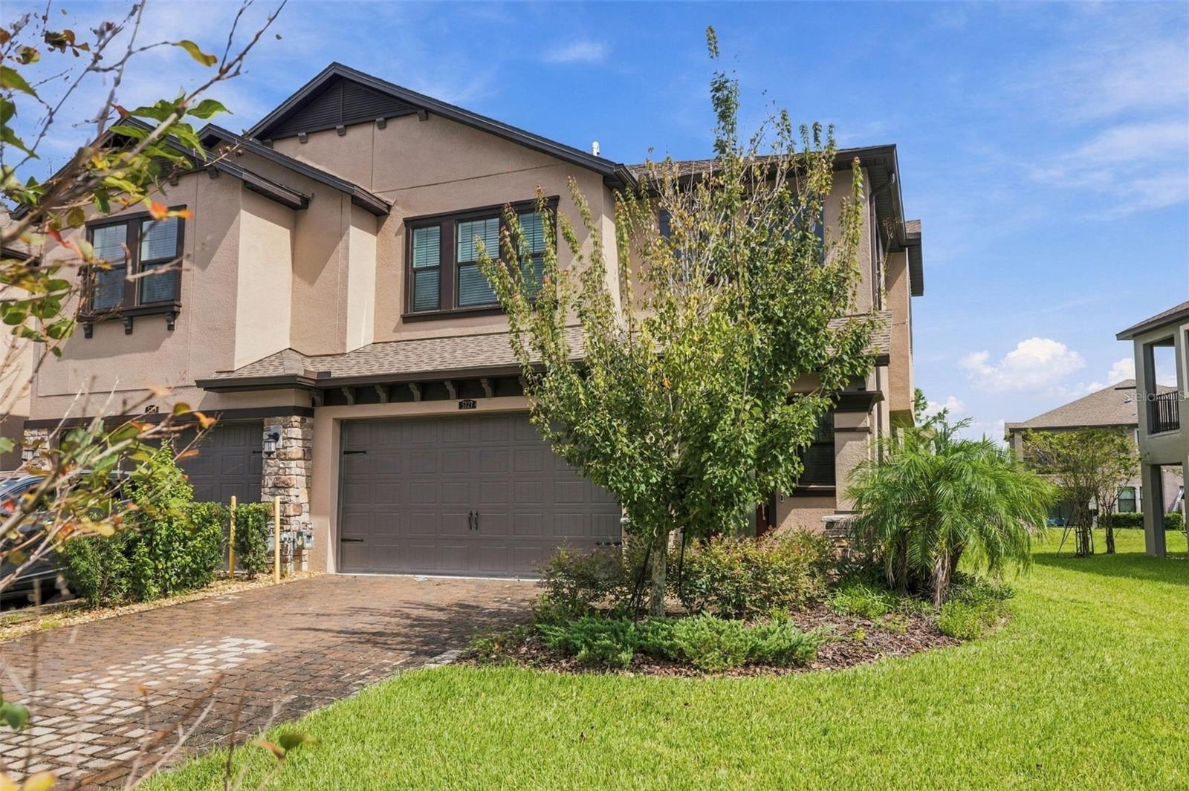
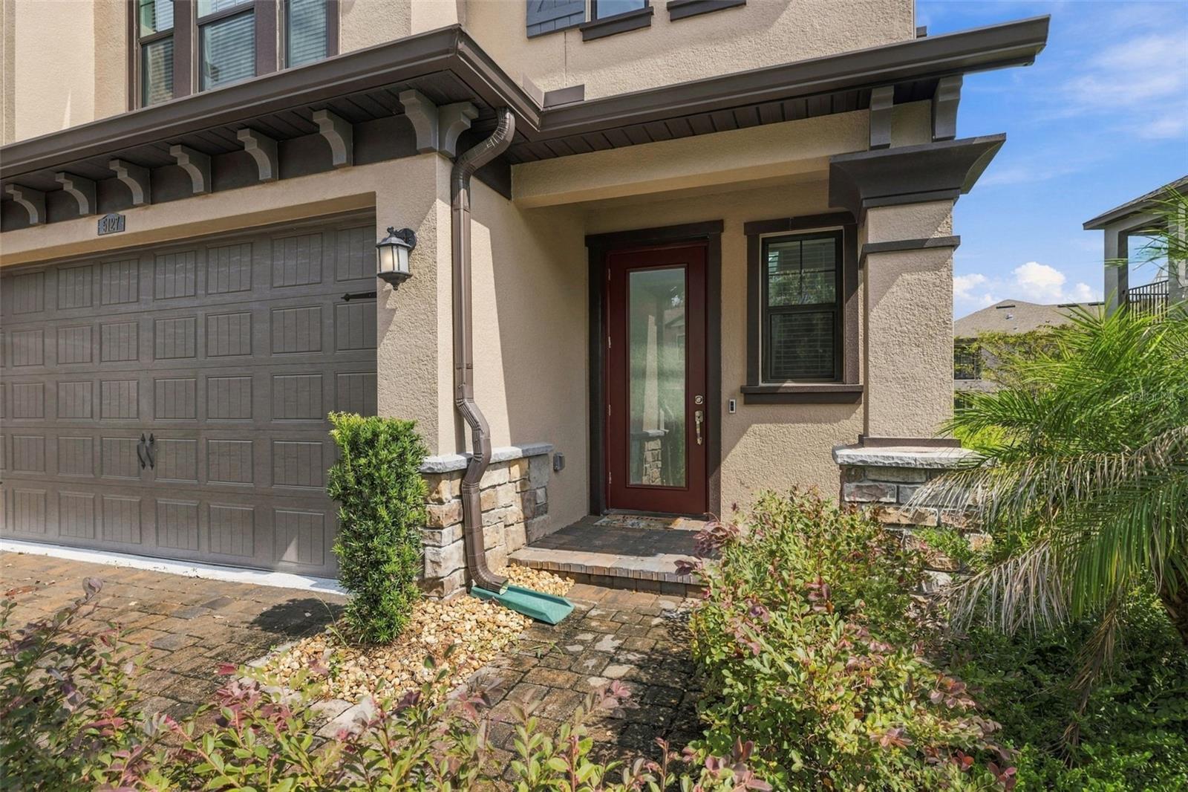
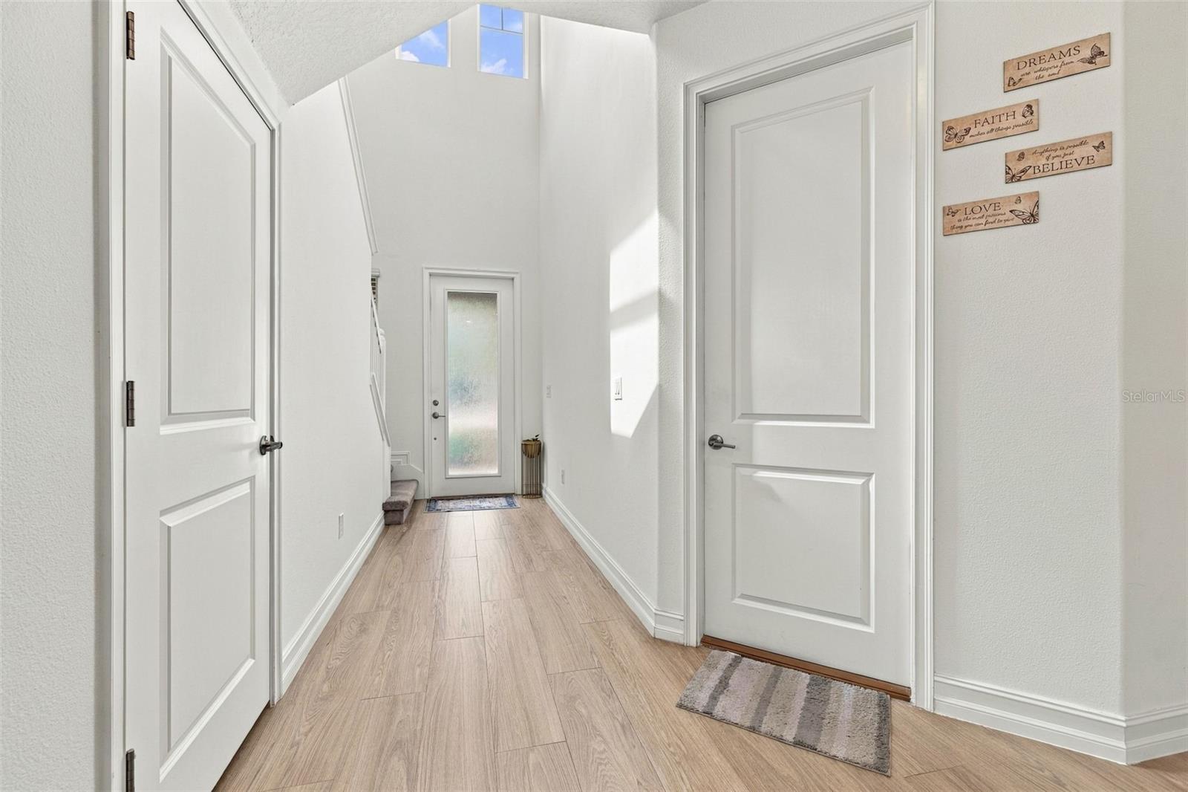
Property photo 1
Property photo 2
Property photo 3
Property photo 4
Property photo 5
3 Beds
3 Baths
2,047 sqft

$430,000

5127 SAN MARTINO DR, WESLEY CHAPEL FL, 33543

Price per sqft$210.06
Built in2023
Property size2,047 sqft
Property typeTownhomes
Courtesy of ABALARIS, Diana Viloria  Listing Contact: 813-419-2216

Overview

Active

Listed Oct 15, 2026

Updated 1h ago

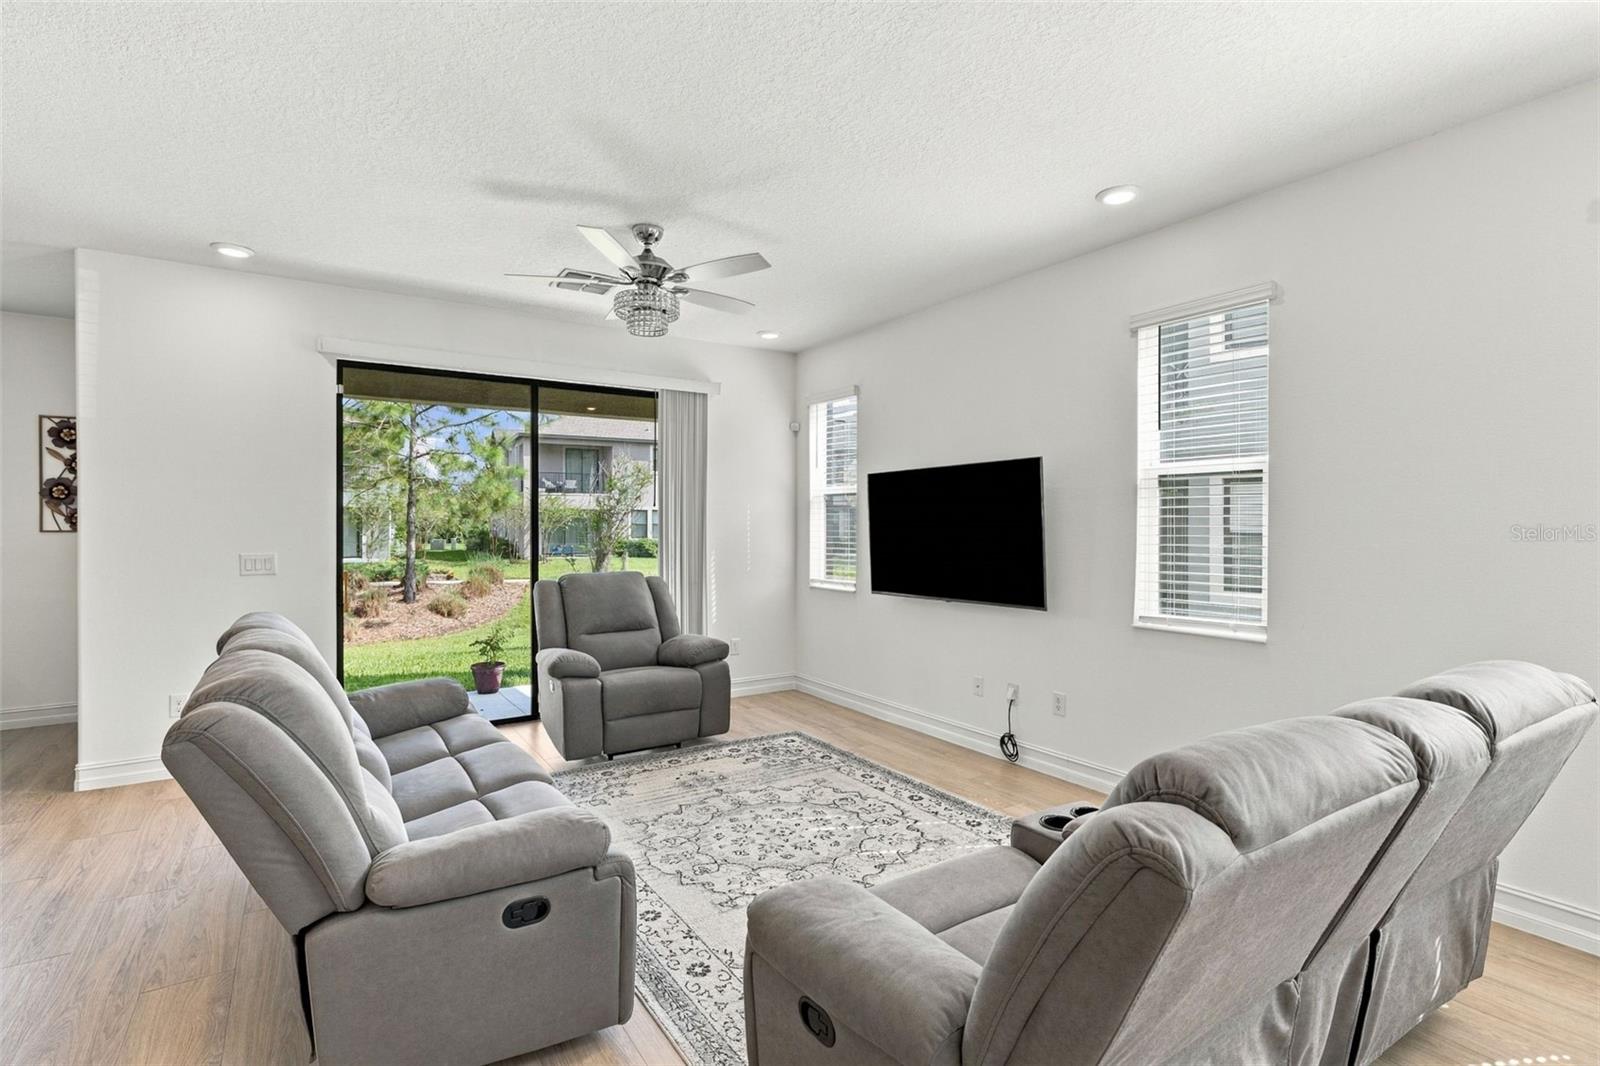
Modern Style, Everyday Comfort, and Resort-Style Living in Estancia! Discover this inviting 2,047-SF townhome featuring 3 bedrooms, 2.5 bathrooms, and a versatile flex room ideal for a home office, playroom, or additional living space. The open-concept design seamlessly connects the spacious great room and chef-inspired kitchen, creating an ideal setting for entertaining, family gatherings, and everyday living. The kitchen features crisp white cabinetry, sleek countertops, a stylish backsplash, stainless steel appliances, and an expansive island perfect for meal preparation, casual dining, and socializing. Bright living spaces, sliding glass doors, and neutral finishes enhance the home's fresh, contemporary appeal. Enjoy an exceptional community lifestyle with a resort-style pool, lap pool, lighted tennis and pickleball courts, dog parks, and scenic walking trails. Conveniently located in vibrant, fast-growing Wesley Chapel, you're approximately 10 minutes from The Shops at Wiregrass and other popular shopping and dining destinations, with modern medical facilities, entertainment, and convenient access to I-75 nearby. Saddlebrook Resort is a short drive away, and Tampa International Airport is approximately 45 minutes away, depending on traffic. Enjoy the flexibility of a thoughtfully designed home combined with amenities and conveniences that enhance your Florida lifestyle. Make your move to Estancia and schedule your private showing today!

$2,861/mo

Est. mortgage payment based on a $430,000 home price.

All estimates are provided by Luxury Presence for informational purposes only. Actual amounts may vary.

Additional information

MLS® ID
TB8557131

Interior Features

Bedrooms
3
Bathrooms
3
Cooling
Yes
Heating
Yes
Basement
No

Exterior Features

Lot Size
0.1 Acres

Other Property Details

Taxes
$9,357
Tax Frequency
Annually
Association Fee Frequency
Monthly
Garage
Yes
Pets Allowed
Yes
55+/Senior Community
No

Listings courtesy of Stellar MLS as distributed by MLS GRID

All information deemed reliable but not guaranteed and should be independently verified. All properties are subject to prior sale, change or withdrawal. Neither listing broker(s) nor RSTS Group shall be responsible for any typographical errors, misinformation, misprints and shall be held totally harmless. Properties displayed may be listed or sold by various participants in the MLS. 

Based on information submitted to the MLS GRID as of 10:50 AM UTC on 10/16/2026. All data is obtained from various sources and may not have been verified by broker or MLS GRID. Supplied Open House Information is subject to change without notice. All information should be independently reviewed and verified for accuracy. Properties may or may not be listed by the office/agent presenting the information.

©2026 Stellar MLS . All rights reserved.

DMCA Notice

Powered by Luxury Presence