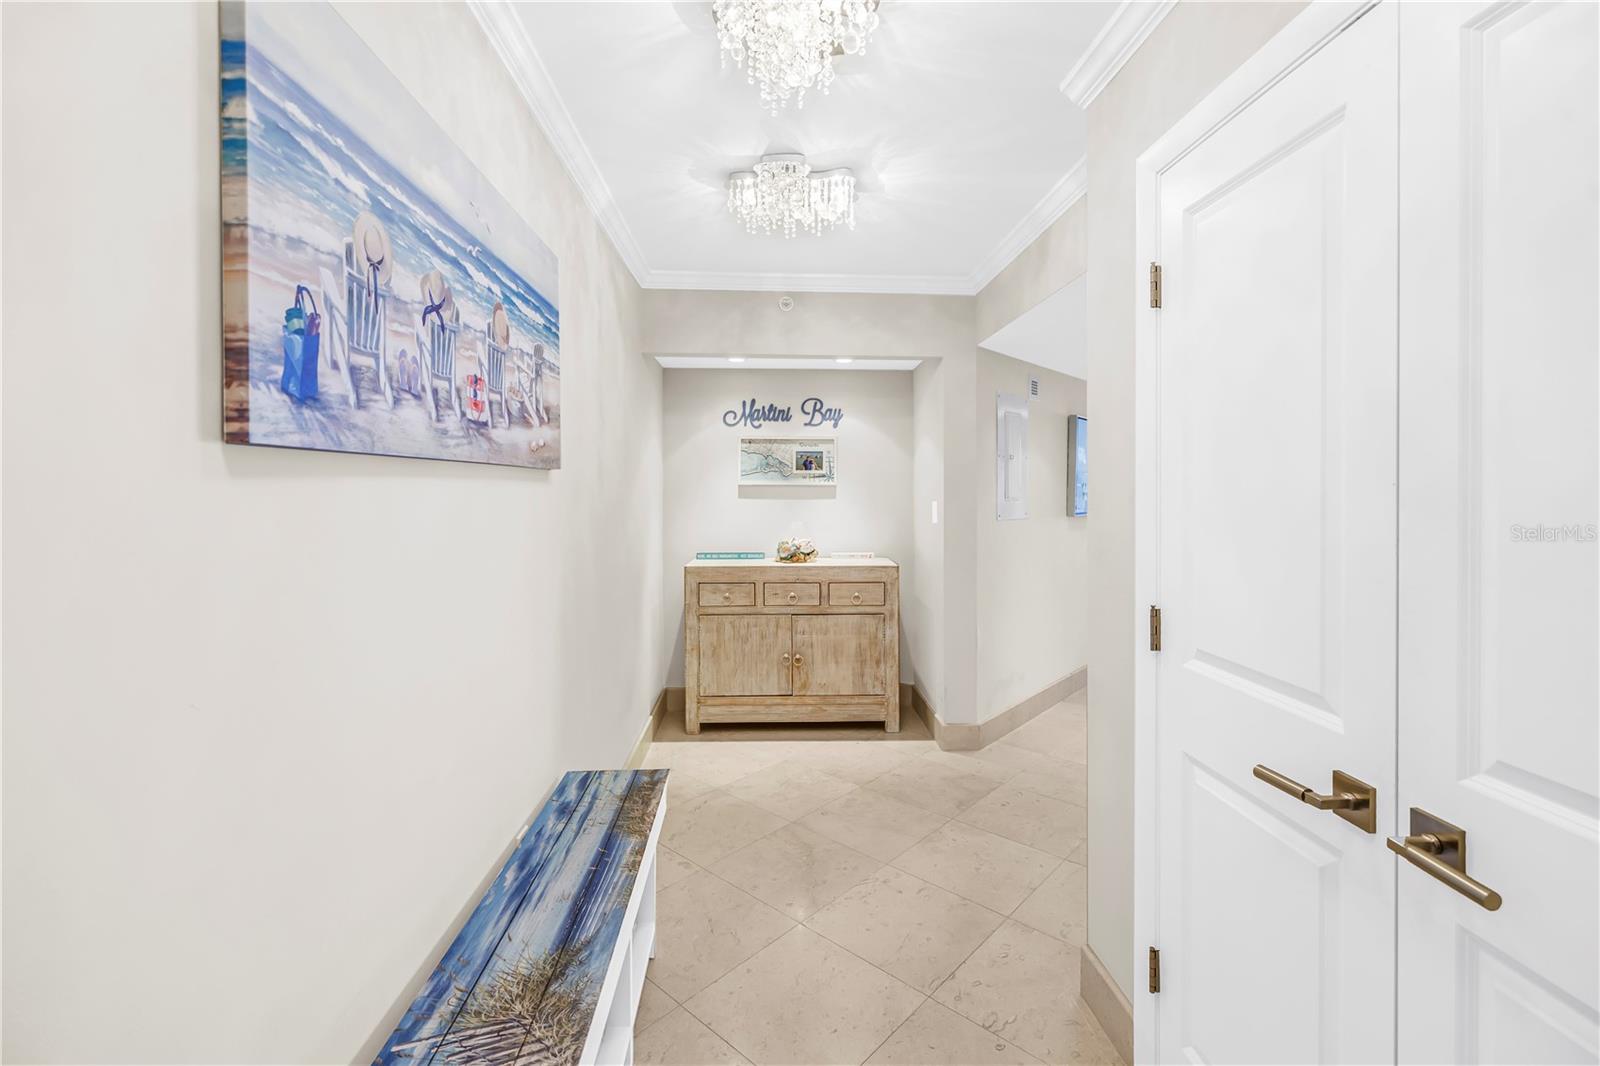
Property photo 1
Property photo 2
Property photo 3
Property photo 4
Property photo 5
2 Beds
2 Baths
1,729 sqft

$1,600,000

988 BLVD OF THE ARTS #512, SARASOTA FL, 34236

Price per sqft$925.39
Built in1982
Property size1,729 sqft
Property typeCondominium
Courtesy of KW COASTAL LIVING III, Domanic Calamese  Listing Contact: [email protected]

Overview

Active

Listed Nov 10, 2026

Updated 3h ago

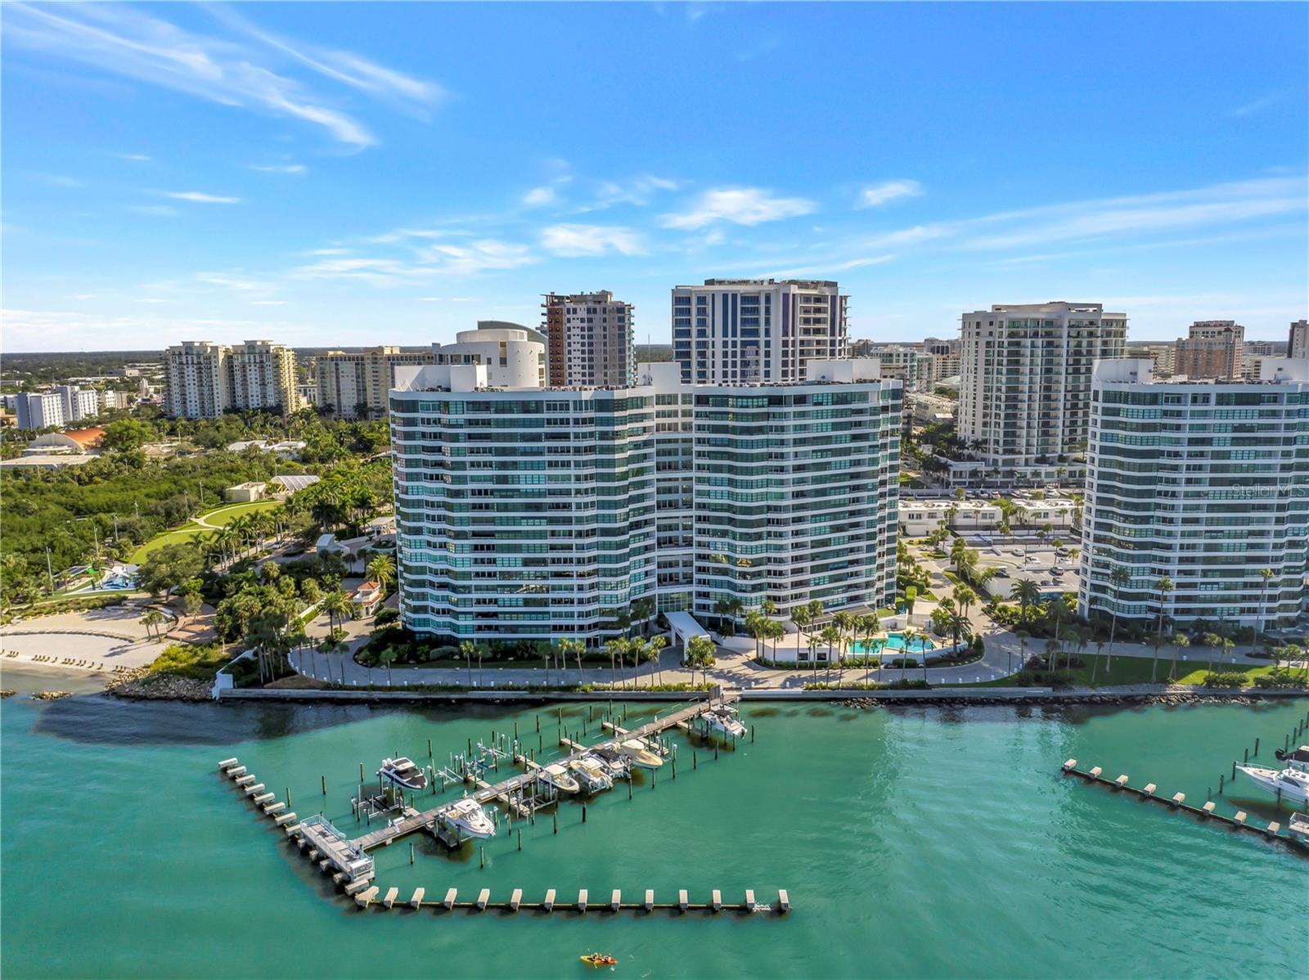
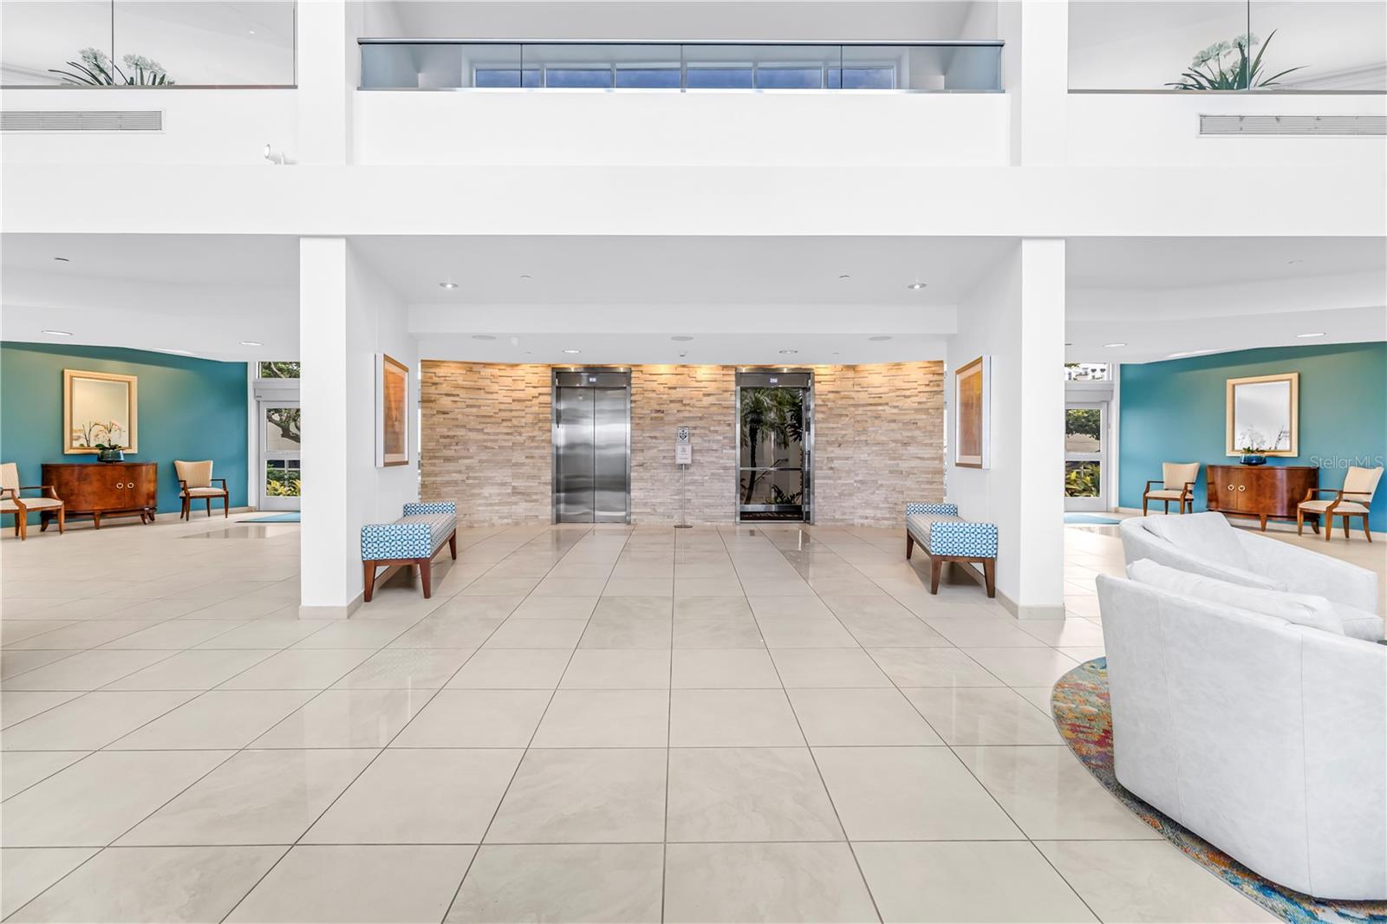
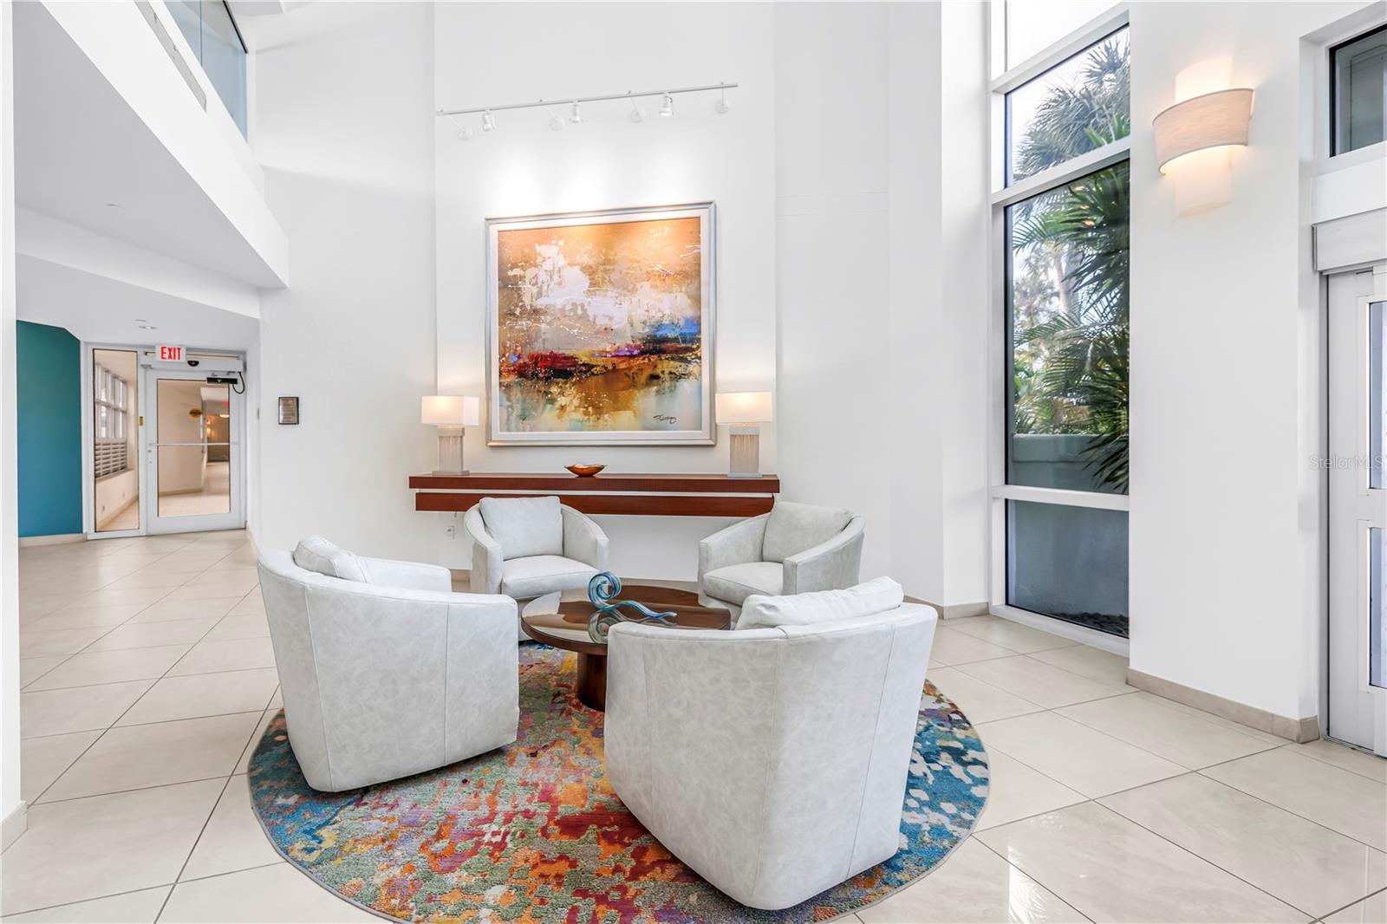
Wake up to Sarasota Bay from nearly every room. This fifth-floor corner residence is wrapped in glass, so the water, the John Ringling Causeway, and Lido and Longboat Keys beyond become part of everyday life, from morning coffee to the last light of sunset. The 1,729-square-foot floor plan opens the living room wide to the bay, with two covered terraces totaling 147 square feet. Off the dining area, the larger terrace is made for slow breakfasts and evenings outside as boats glide past the docks below. The kitchen is built for entertaining, with rich wood cabinetry, glass-front uppers, stone counters, a paneled refrigerator, wall oven, two beverage coolers, and a breakfast bar that seats four. Two true suites offer privacy: the primary opens to the second terrace and has room for a sitting area or office, plus a bath with dual sinks and a glass walk-in shower, while the guest suite has a walk-in closet and its own bath with vessel sinks and a mosaic-accented shower. A full-size washer and dryer, an assigned garage space, and a private storage locker are the conveniences that make downtown living effortless. Condo on the Bay Tower II provides a 24-hour gatehouse, concierge, bayfront pools, fitness centers, saunas, lighted pickleball and tennis courts, a fishing pier, and a private boat basin. Step out to the Van Wezel, The Bay Park, and downtown dining, or cross the causeway to St. Armands Circle and the beaches in minutes. Book your sunset showing and make this view your own.

$10,645/mo

Est. mortgage payment based on a $1,600,000 home price.

All estimates are provided by Luxury Presence for informational purposes only. Actual amounts may vary.

Additional information

MLS® ID
A4712419

Interior Features

Bedrooms
2
Bathrooms
2
Cooling
Yes
Heating
Yes
Basement
No

Other Property Details

Taxes
$16,074
Tax Frequency
Annually
Association Fee Frequency
Monthly
Secondary Association Fee
$2,111
Secondary Association Fee Frequency
Quarterly
Garage
Yes
View
Yes
Municipality
36S
Pets Allowed
Yes
Waterfront
Yes
55+/Senior Community
No

Listings courtesy of Stellar MLS as distributed by MLS GRID

All information deemed reliable but not guaranteed and should be independently verified. All properties are subject to prior sale, change or withdrawal. Neither listing broker(s) nor RSTS Group shall be responsible for any typographical errors, misinformation, misprints and shall be held totally harmless. Properties displayed may be listed or sold by various participants in the MLS. 

Based on information submitted to the MLS GRID as of 4:26 AM UTC on 11/11/2026. All data is obtained from various sources and may not have been verified by broker or MLS GRID. Supplied Open House Information is subject to change without notice. All information should be independently reviewed and verified for accuracy. Properties may or may not be listed by the office/agent presenting the information.

©2026 Stellar MLS . All rights reserved.

DMCA Notice

Powered by Luxury Presence