7608 RIO BELLA
Courtesy of REALTY HUB, Peg Schmitt  Listing Contact: 888-900-1801 
Sold

7608 RIO BELLA

7608 RIO BELLA, BRADENTON, FL 34201

$559,000
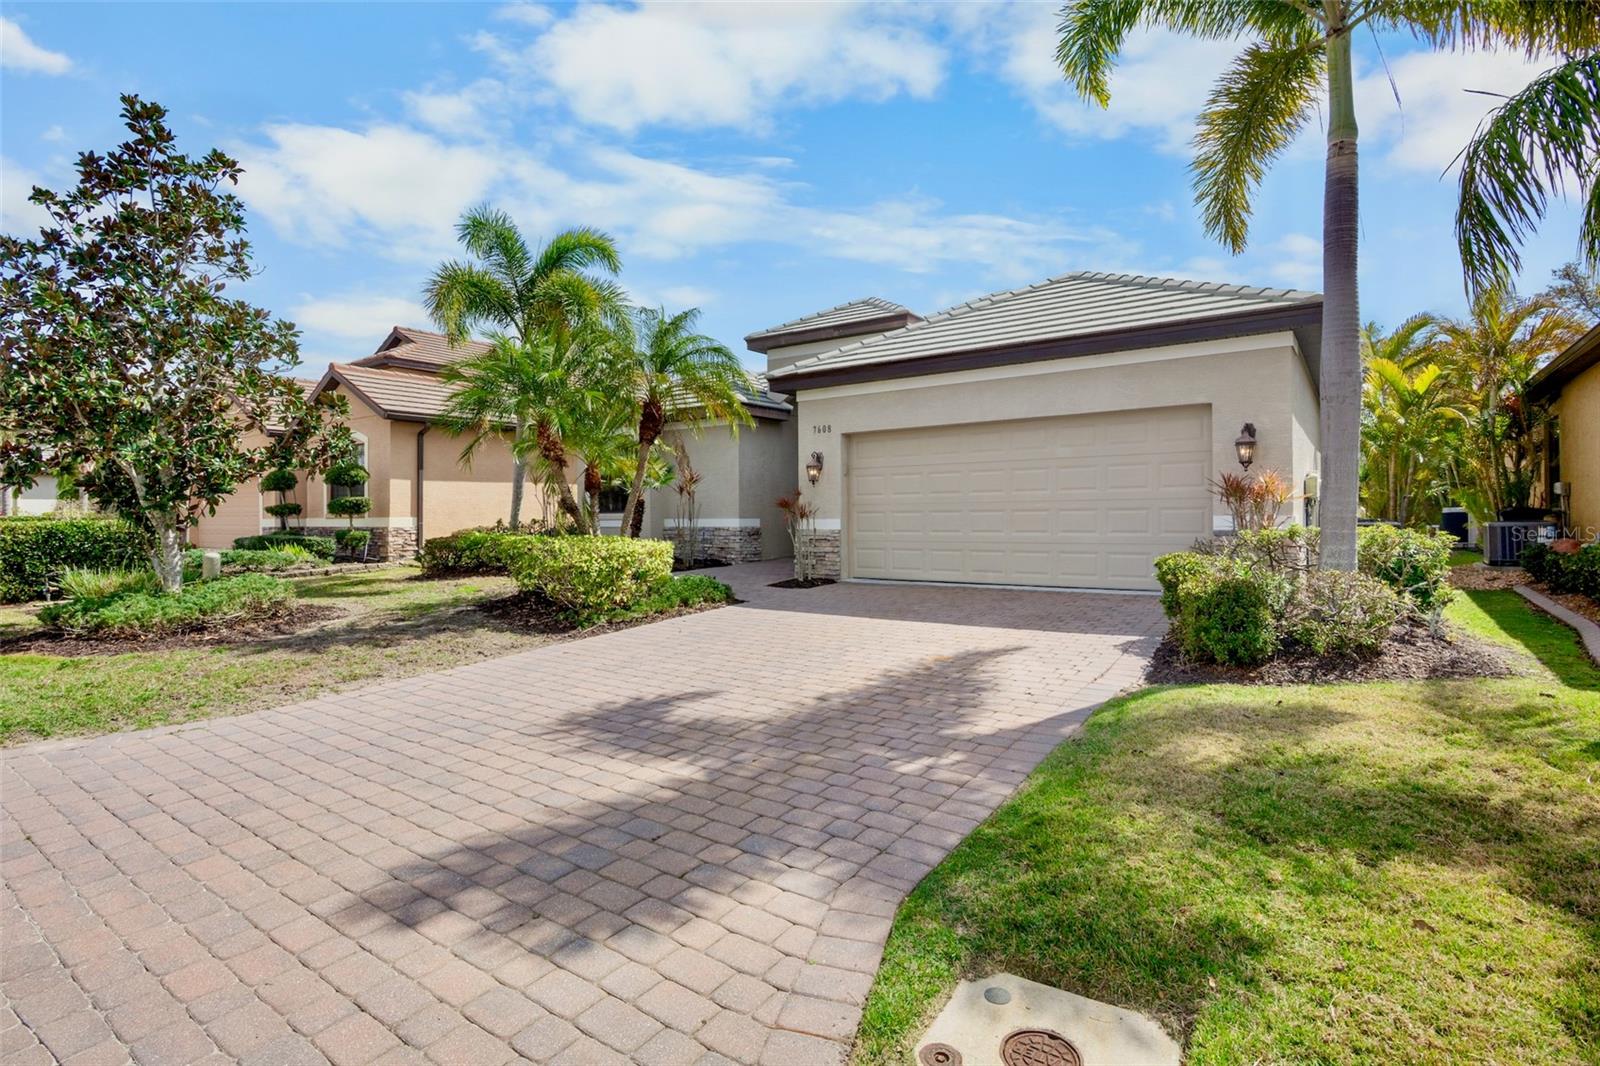
PRICE ADJUSTMENT - JUST REDUCED - SINGLE FAMILY POOL HOME in RIVA TRACE. Low HOA FES, NO CDD. WELCOME HOME to this beautifully maintained 2-bedroom, 2-bath single-family home featuring a 2-car garage, private den, and sparkling pool, located in a highly desirable gated community with kayak and small boat launch access. The home has been tastefully decorated with updated amenities throughout. Excellent opportunity to have that "dream" second home in Florida.
Inside, the home offers an open and inviting layout with tile flooring throughout, carpet in both bedrooms and an abundance of natural light. The kitchen is well-appointed with granite countertops, ample cabinetry, and plenty of prep space, making it perfect for both everyday living and entertaining. Owner will consider a long term lease.
The versatile den provides the ideal space for a home office, reading room, or additional guest area. The spacious primary suite offers comfort and privacy with an en-suite bathroom and generous closet space.
Step outside to your private pool area, perfect for relaxing, entertaining, or enjoying Florida's beautiful weather year-round.
Located in a secure gated community, residents enjoy access to a kayak and boat launch, making it easy to explore nearby waterways and enjoy an active outdoor lifestyle.
Don't miss this opportunity to enjoy comfortable living, and local recreations all in one beautiful property. Conveniently located to downtown Sarasota, SRQ Airport, UTC Mall, Benderson Park and local restaurants.Come view your future home at Riva Trace.

2
beds

2
baths

1,787 Sq.Ft. LIVING AREA

7,074 Sq.Ft. lot

Ryan Skrzypkowski

Ryan Skrzypkowski

Features & Amenities

Interior

  • total bedrooms2
  • Total bathrooms2
  • full bathrooms2
  • Laundry room Gas Dryer Hookup, Laundry Room
  • Flooring Carpet, Ceramic Tile
  • APPLIANCES Dishwasher, Disposal, Dryer, Gas Water Heater, Ice Maker, Microwave, Range, Washer
  • other interior Features Cathedral Ceiling(s), Ceiling Fans(s), Eat-in Kitchen, High Ceilings, Open Floorplan, Primary Bedroom Main Floor, Solid Surface Counters, Thermostat, Walk-In Closet(s), Window Treatments

Area & Lot

  • Status Sold
  • Date Sold November 5, 2026
  • Living Area1,787 Sq.Ft.
  • Total Area2,566 Sq.Ft.
  • Lot Area7,074 Sq.Ft.
  • MLS® IDA4684599
  • TypeResidential
  • YEAR BUILT2013
  • Architecture StylesCoastal, Contemporary
  • View DescriptionGarden, Pool, Trees/Woods
  • Elementary SchoolRobert E Willis Elementary
  • Middle SchoolBraden River Middle
  • High SchoolBraden River High

Exterior

  • STORIES1
  • Garage Space2.0
  • water SourcePublic
  • utilitiesCable Available, Electricity Connected, Natural Gas Connected, Sewer Connected, Sprinkler Well, Water Connected
  • PoolAuto Cleaner, Child Safety Fence, Gunite, In Ground, Screen Enclosure
  • roofOther, Tile
  • HEAT TYPEElectric
  • AIR CONDITIONINGCentral Air
  • sewerPublic Sewer
  • SubstructureSlab
  • HOA AmenitiesGated
  • other exterior FeaturesDog Run, Hurricane Shutters, Lighting

Financial

  • Sales Price$559,000
  • Real Estate Tax $7,226/yr
  • HOA $263/mo
  • Zoning RESIDENT
View Virtual Tour

Work With Us

We are widely known as the most innovative group in our community. However, our high tech approach is balanced with a high-touch commitment to each of our clients. Our team is solid and each individual holds an important role in ensuring our service is better today than it was yesterday. We value service. We value your story.

Follow Us on Instagram